Get a written quote

Five things we do.

Each one starts with what you have, a sketch or just an idea for a space, and ends with something you can build from.

Garden rooms and extensions

For builders of garden rooms, studios, offices and extensions.
202550893812.5234.5 overallTimber cladding 20Batten and cavity 25Breather membraneRigid insulation board 50Steel stud C89 89Vapour control layerService void battens 38Plasterboard 12.5OUTSIDEINSIDENominal thicknesses for illustration. Materials to be confirmed with your supplier and engineer.SAMPLE WORKWALL BUILD-UPSECTION
Open the drawing full size
Sample workWall build-up, eight layers, 234.5 mm, nominal.
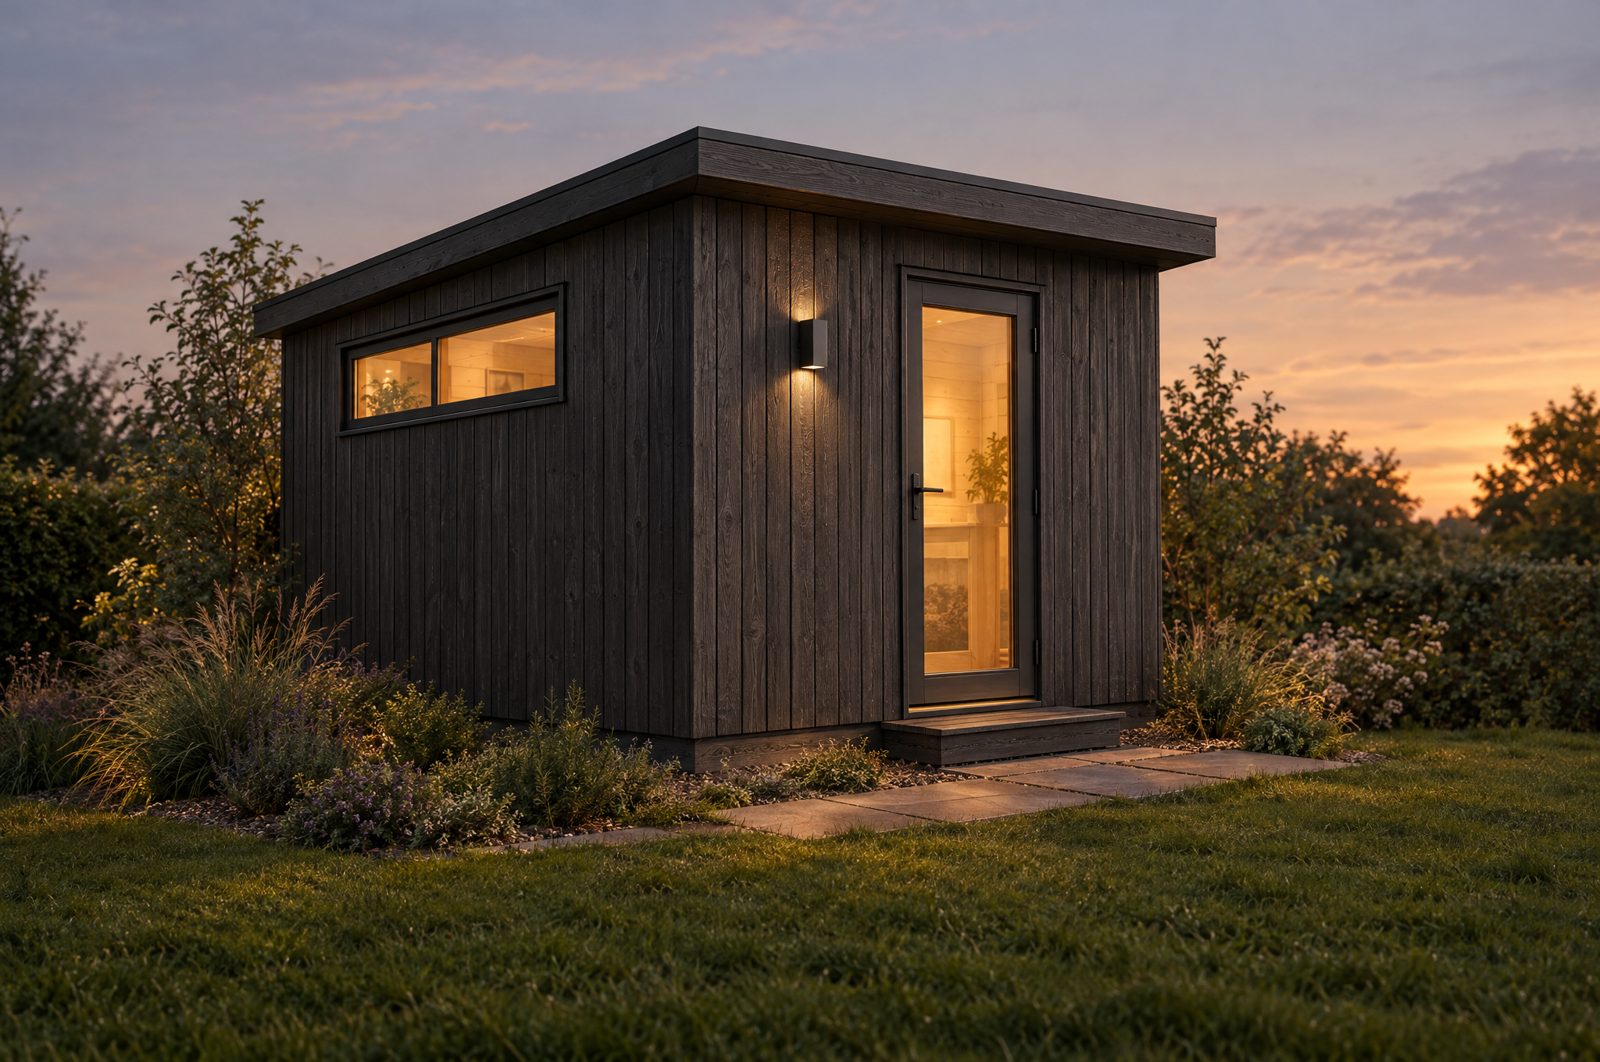
A flat roofed garden room clad in dark vertical timber at dusk with a lit window and door.

From a sketch, or just a brief.

You send

  • Your sketch, if you have one
  • The site measurements
  • The materials you prefer

You get

  • Layouts and elevations
  • Wall, floor and roof build-ups with every layer and thickness
  • A material specification

No sketch? Tell us the space and what it must do. We design it to suit.
Steel frame drawings

Wall panels you can cut straight from the drawing.

S1S2S3S4S5J1J2H1H2STC1C2N1N2N3T2T1Opening 1080 x 12005806001200580300090012006002700SAMPLE WORKWALL PANEL P1ELEVATIONC89 studs at 600 centres. Dimensions in mm.Member sizes to be confirmed by your engineer.
Open the drawing full size
Sample workMember sizes to be confirmed by your engineer.
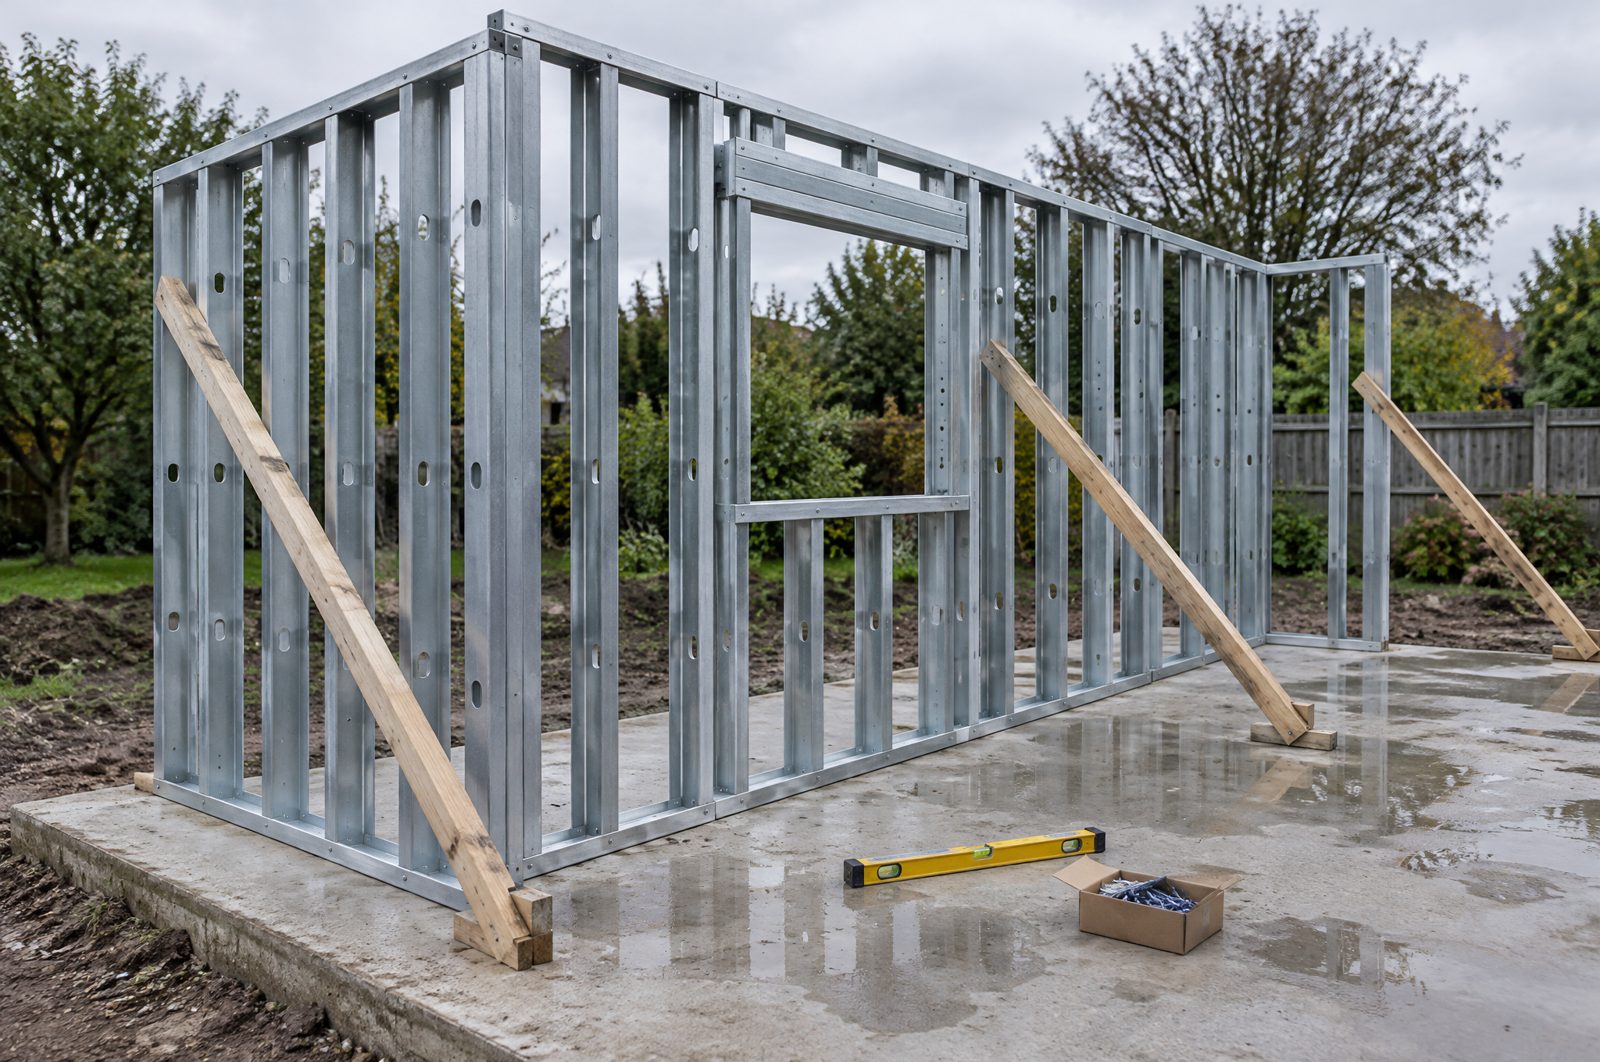
A light gauge steel wall panel frame standing in a workshop, with a window opening, header and noggins.

From a sketch to a schedule you can cut from.

You send

  • Your layout and sizes
  • Or an existing frame to copy

You get

  • Every wall panel drawn stud by stud
  • A cutting list: each piece, its length and how many
  • A sheet for your engineer to check

Joinery drawings

Kitchens, wardrobes, bespoke furniture and fit-outs for homes, hotels, restaurants and offices.

G1G1TPBTDVSHSHSHPLHanging rail 25 mm tube, 1170 longDoors not shown: 4 x 2290 x 585240011731173100230024001900SAMPLE WORKWARDROBE W1ELEVATION18 mm carcass board, 2400 wide x 2400 high x 600 deep. Dimensions in mm.
Open the drawing full size
Sample workFitted wardrobe W1, 18 mm board.
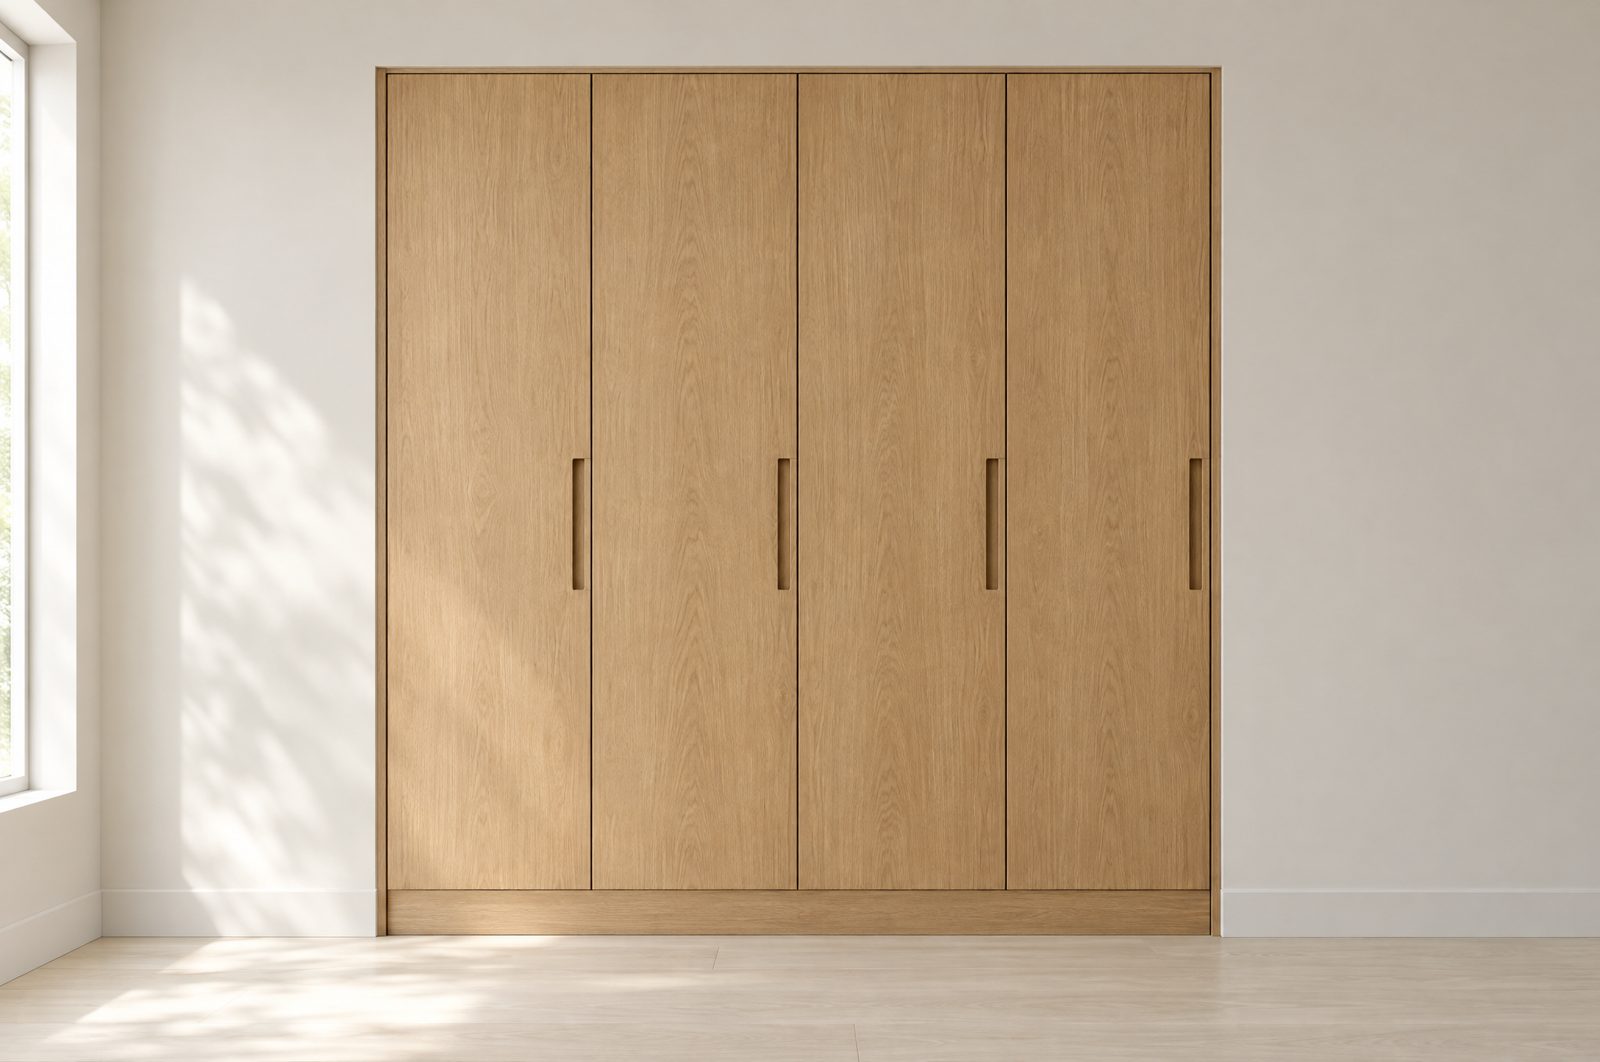
A fitted wardrobe with four oak veneer doors and recessed handles in a bright room.
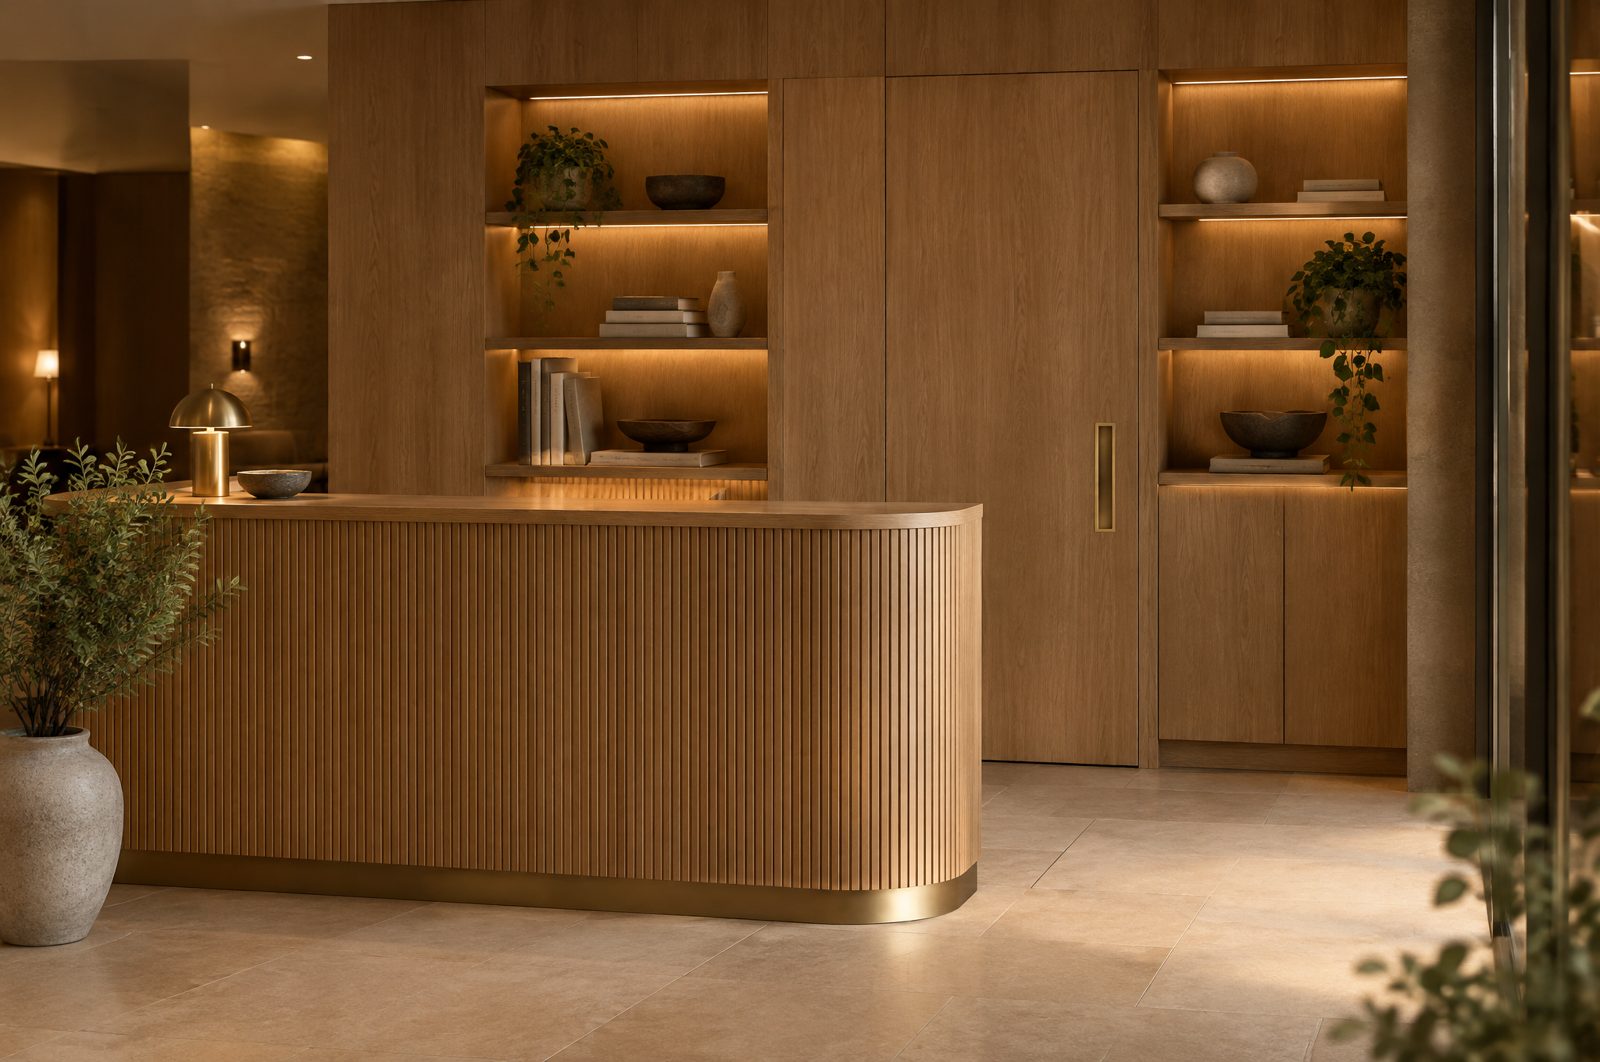
A curved oak reception desk with a fluted front and a full height oak wall unit with lit shelving in a hotel lobby.

From a home wardrobe to a hotel reception, from the room and what it must hold.

You send

  • The room
  • The measurements
  • What goes in it

You get

  • Elevations and sections
  • A cutting list for every panel
  • A list of the hinges and handles

No sketch? Tell us the space and what it must do. We design it to suit.
Cutting lists and bills of materials

For steel, timber and board, so you buy and cut the right amount.

Bar plan: C89 section on 6000 mm stock barsBar 1S1 2690S2 2690N2 56051 leftBar 2S3 2690S4 2690N1 54071 leftBar 3S5 2690J1 2095H1 116046 leftBar 4J2 2095H2 1160C1 895N3 540C2 506789 left

Swipe sideways to see the whole drawing.

Sample workC89 section on 6000 mm bars: 14 pieces, 23,001 mm, 4.2 percent offcuts and saw cuts.

You send

  • Any drawing, or ours

You get

  • Lengths and sizes grouped to the stock you buy
  • The waste shown

Renders and 3D plans

So your customer can see the job before you build it.

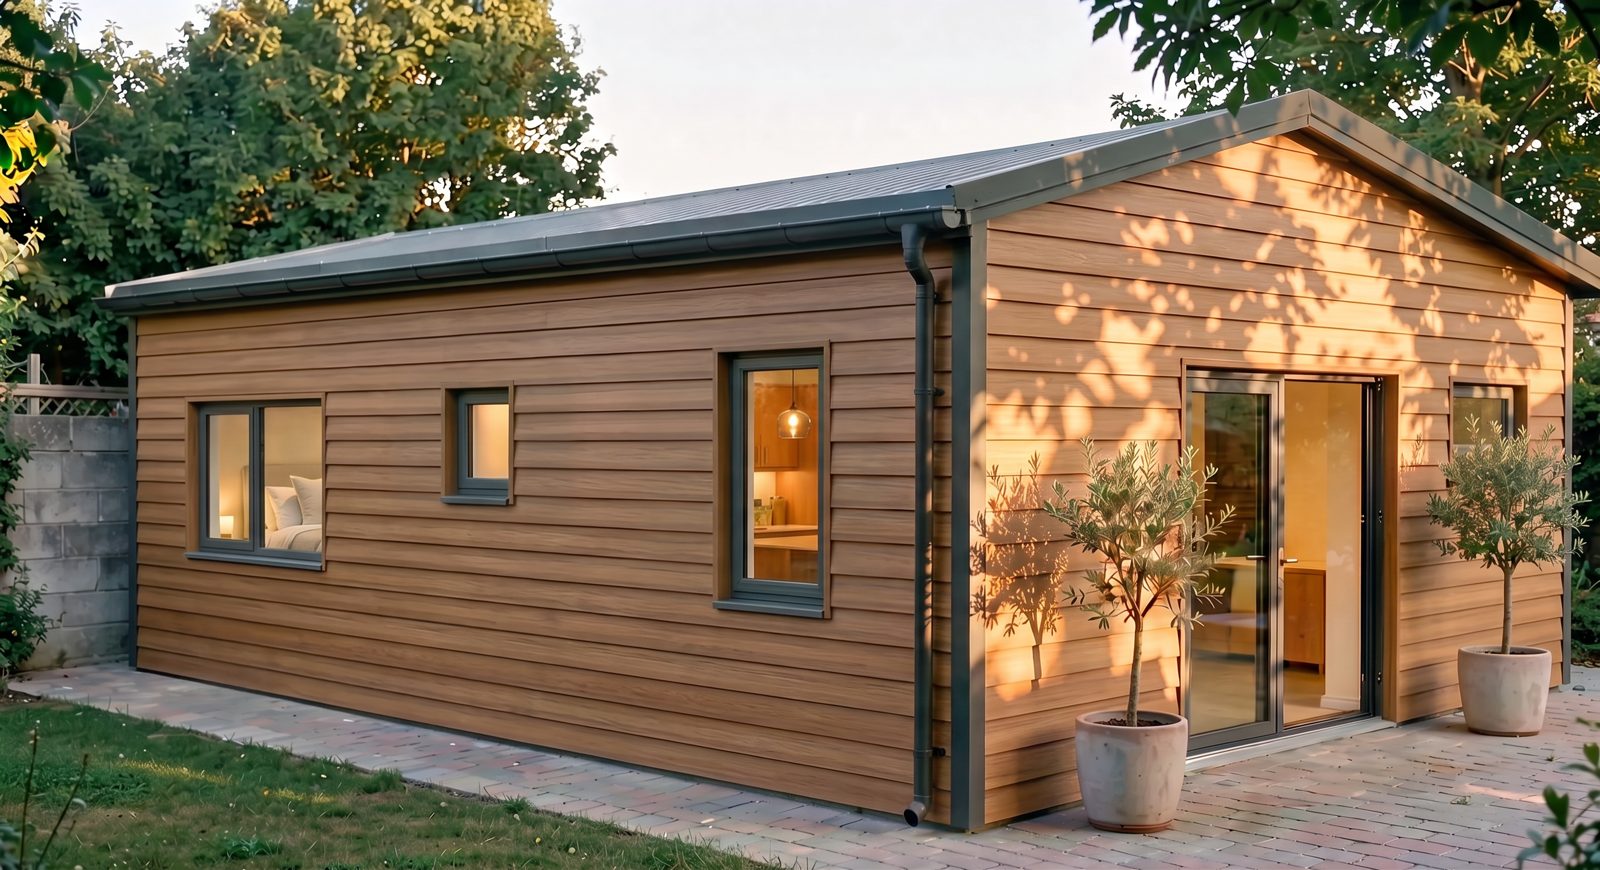
Press play for a 15 second walk through the design. Renders show the design as drawn. They are not photographs of finished work.
A timber clad garden room with a pitched roof and sliding glass doors in warm evening light, a picture of a designed building.
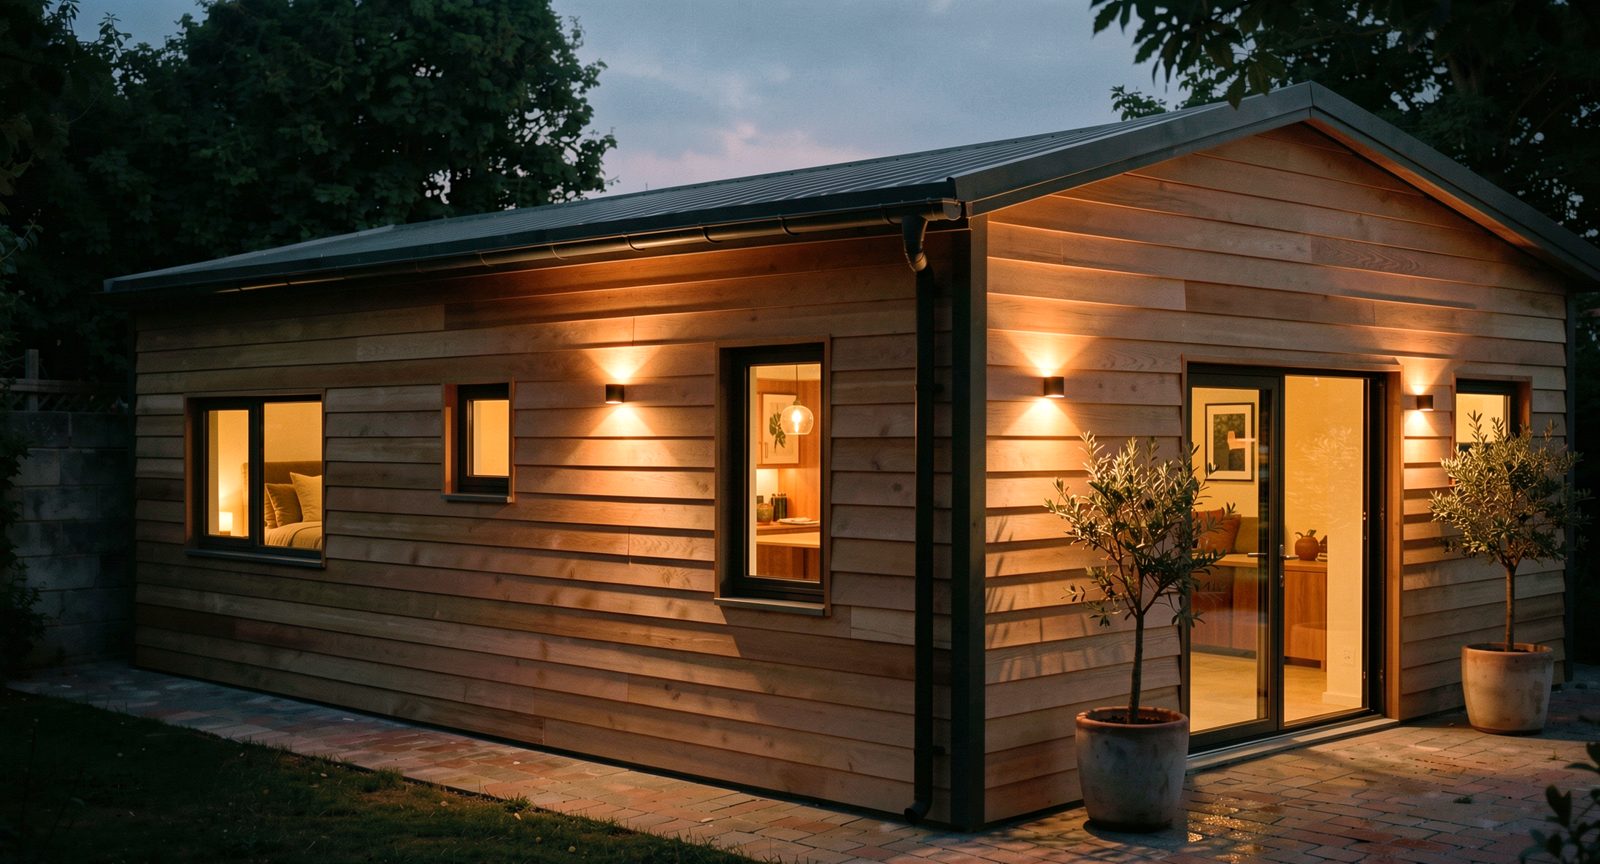
The same garden room at dusk with wall lights lit.
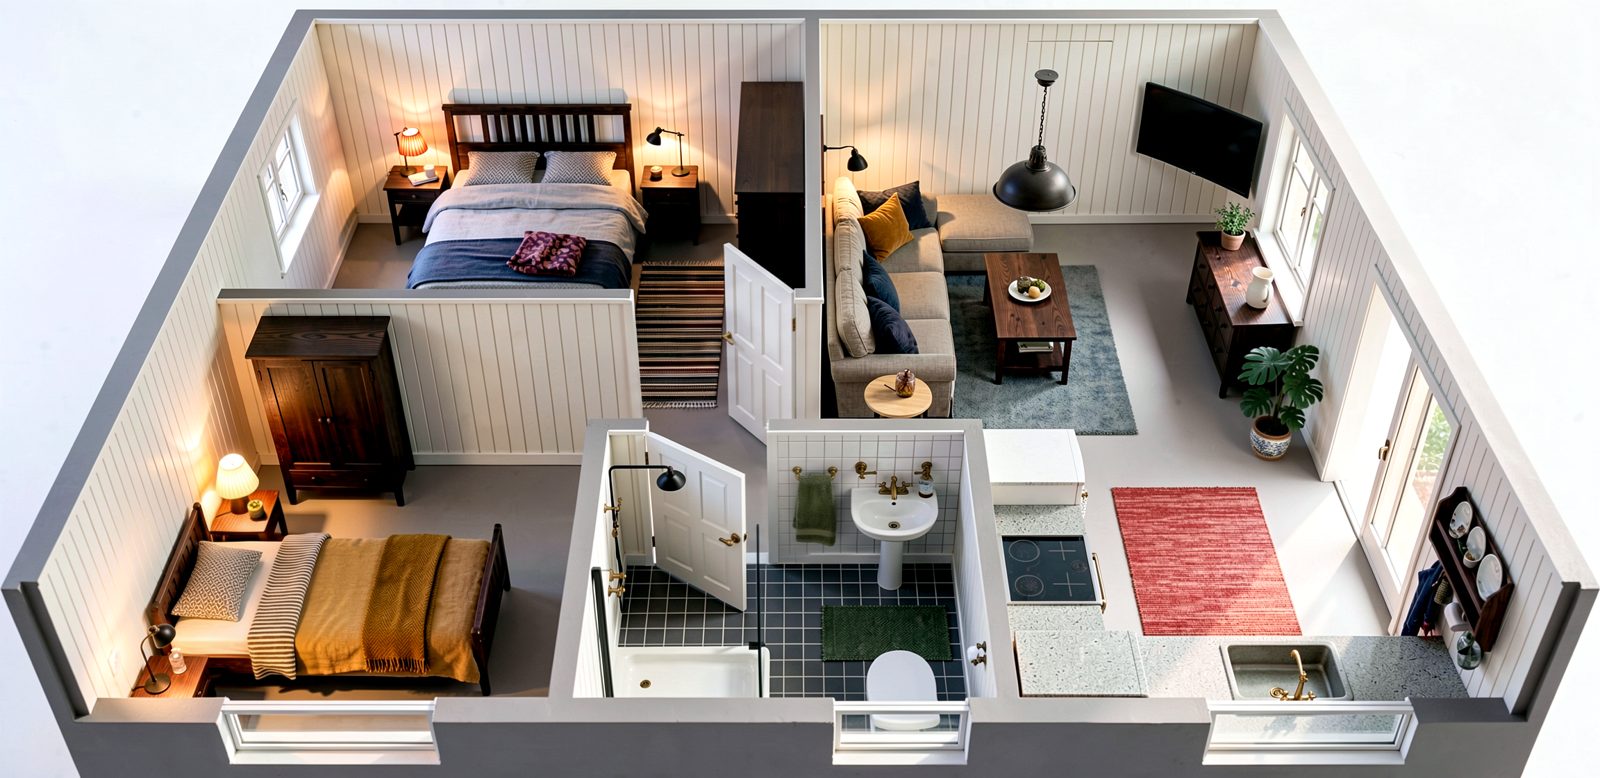
A cutaway 3D plan of the same building showing a bedroom, bathroom and living space.
See a pack from sketch to render

You send

  • The design, or the drawings we made

You get

  • Realistic renders of the final product, day and night
  • A 3D plan that shows the layout inside
  • A short film walking through the design

What we do not do

  • Engineering checks or sign-off.
  • Machine files.
  • Work on site.

Tell us about your job.

We reply with a written quote. No charge, no obligation.

Get a written quote